
Precision.Reliability.Craftsmanship.
South Australia's trusted specialists in commercial partitions, ceilings, and fitout solutions for mid-rise and high-rise developments across Adelaide.
From floor plan
to fixed install.
Turnkey commercial fitout — every aspect of partition and ceiling systems coordinated end-to-end.
Partition Systems
Internal · External
Suspended Ceilings
Standard · Acoustic · Perforated
Fire-Rated Systems
Walls · Ceilings · Columns
Cladding & Façade
Fibre cement · Fascia
Insulation & Soffits
Thermal · Acoustic
Acoustic Plasterboard
SoundShield · Fire-rated
Mid-rise.
High-rise.
Delivered.
A proudly South Australian company. Deep trade knowledge, structured project management, and an in-house accounts team — every job runs to program, to budget, to the highest standard.
10+
Years experience
Trade-led management
20+
Tradespeople
In-house, on the tools
6
Core fitout systems
Delivered by one team
$2M+
Project value
Mid to high complexity
Proven projects.
Broader capability.
Coastal residential and regional commercial projects — delivered to program, to budget, to brief.
Northshore Apartments
$1.6MBFC Constructions · Partitions · Cladding · Fire-rated ceilings & columns
Matthew Flinders
$1.7MBadge Constructions · Full fitout · Perforated ceilings · SoundShield
Residential Houses
New buildsCustom residential · Internal linings · Ceilings · Insulation · Feature details
Renovations
RenovationResidential upgrades · Reconfiguration · Linings · Ceilings · Acoustic upgrades
Every screw.
Every joint.
In-house.
20+ tradespeople on the tools, supported by Estimator, Project Manager, Operations Manager and in-house Accounts. No subbed-out surprises — just precision delivered.
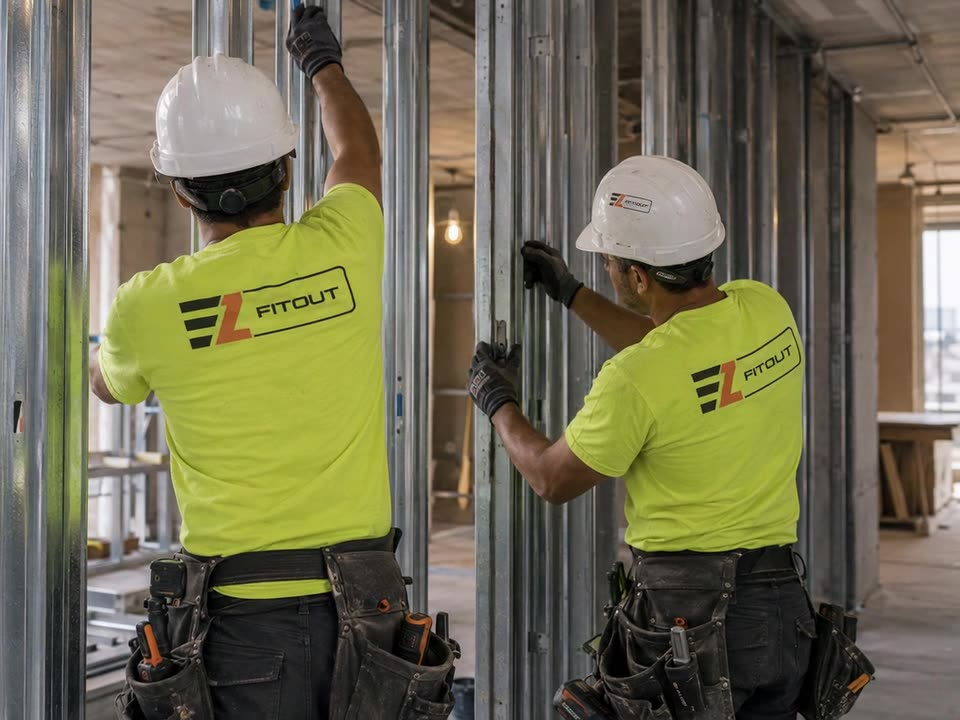
“Every project carries our name on it. That's why every joint, every fixing, every detail is delivered in-house — by people who've been on the tools for a decade.”
Vadim · Director, EZ Fitout
A process built around accountability.
From the first walk-through to the final defect inspection — our structure of Estimator, Project Manager, Operations Manager and in-house accounts team guarantees seamless coordination.
- 01
Brief & Estimate
Our in-house estimator works directly with your project team to scope works, materials and program before any commitments are made.
- 02
Plan & Schedule
Project Manager and Operations Manager align resources, sequence trades and lock in milestones — transparent from day one.
- 03
Build & Inspect
20+ tradespeople on the tools, with rigorous in-progress inspection of fire-rated, acoustic and structural details.
- 04
Handover & Support
Defect-free handover backed by our in-house accounts team and direct line to management long after completion.
Every layer, in 3D.
Click a layer in the legend to highlight it, toggle explode to see how the assembly comes together, or drag the model to inspect it from any angle. Geometries reference Siniat and Donn system standards.
Internal and external partition systems. Steel-framed, double-board, insulated — installed dead-flat across every level.
Layers
Specifications
- Wall thickness
- 118 mm
- Stud centres
- 600 mm
- Acoustic Rw
- ≥ 48 dB
- Standard
- AS/NZS 2589
Let's build something lasting.
Tell us about your next commercial fitout — we'll respond with a scope, ballpark and timeline within one business day.
Call direct
+61 426 186 100
vadim@ezfitout.com.au
Based in
Adelaide, South Australia
Availability
Now booking H1 2027
Capacity available for mid- and high-rise commercial fitouts across Adelaide and regional SA.